Structural Carpentry, Headers, and Wall Openings
Plan wall openings, headers, beams, framing changes, and room-opening projects with a remodeling team that knows when structural review, permits, and coordination matter.
Structural carpentry and header planning for Kansas City homes where remodeling, layout changes, and finish work overlap.
Trusted for Remodeling Coordination and Structural-Type Work
"APR's team was amazing to work with from start to finish on my house painting project. They were thoughtful, thorough with repairs, and professional in all aspects of the job. I will use them again and recommend them to friends."
Wall-opening projects are reviewed around structure, permits, finishes, drywall, trim, and daily home use.
We help homeowners understand when a header, beam, or deeper professional review may be needed.
Photos, measurements, attic/basement access, and project goals help us assess the next best step.
Open Up a Room the Right Way
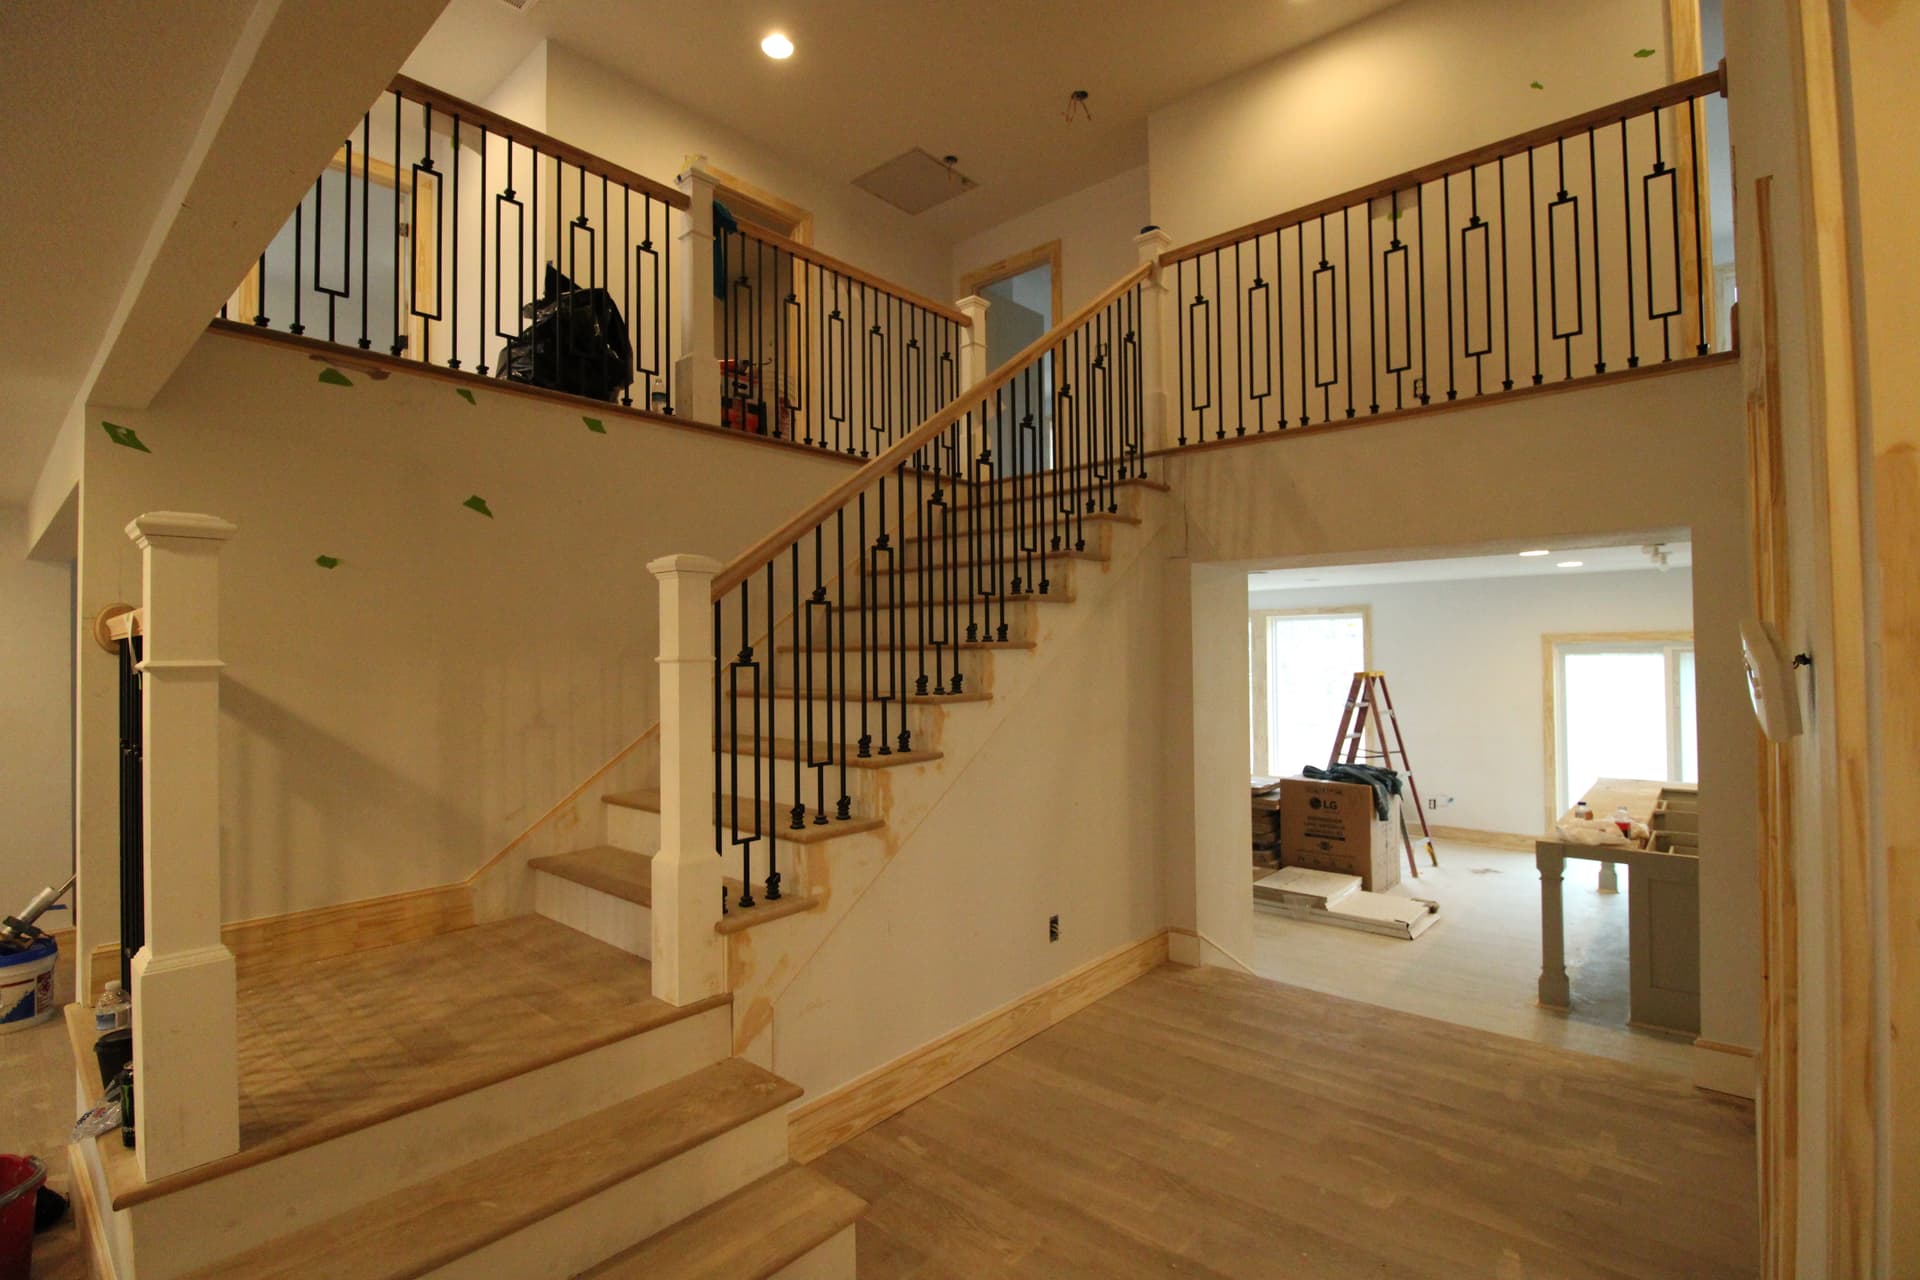
Opening a kitchen, living room, hallway, or basement can make a home feel completely different. The important part is knowing what is cosmetic, what may be load-bearing, and what needs permits, engineering, or careful sequencing before drywall and finish work begins.
Our Structural Carpentry Planning Process
We treat structural-type projects carefully because the scope affects framing, drywall, electrical, trim, flooring, and final finishes.
Our Process
Why Choose This Service
Before You Open a Wall
The smart path depends on structure, access, permits, finishes, and what is inside the wall
Is it load-bearing?
That must be determined before removal. Load-bearing walls may need a header, beam, posts, permits, or engineering.
What is inside the wall?
Electrical, plumbing, HVAC, framing, and hidden repairs can change cost, timing, and sequencing.
How will it be finished?
Drywall, trim, flooring, paint, texture, and transitions should be planned before the opening is cut.
Related Services for Structural Carpentry
These internal links help homeowners and Google connect the right repair, remodel, and finish-work path
Kitchen Remodeling
Coordinate wall openings, kitchen layout changes, cabinets, flooring, paint, and trim.
Explore ServiceDrywall
Patch, finish, texture, and prepare walls after framing or layout changes.
Explore ServiceInterior Painting
Finish new drywall, trim, and room transitions after structural work.
Explore ServiceFrequently Asked Questions
Common questions about our services in the Kansas City area
We can review room-opening projects and explain the next step. Load-bearing work may require permits, engineering, or additional coordination.
Some projects do. The need depends on the home, span, load, local requirements, and scope.
Yes. We can coordinate drywall, trim, paint, and finish work after the approved framing scope.
Still have questions? We're here to help.
Contact Us for AnswersReady to Talk About Structural Carpentry?
Tell us what you need done, upload photos if you have them, and we will help you understand the best next step.
The form supports project photo uploads, so we can review surfaces, repairs, layout, and finish details faster.
Tell us about the project
Share the service, city, timing, and photos if you have them.
We review the details
A local team member follows up with next steps and any questions.
You get a clear estimate
We outline scope, timing, and what it takes to get the work done right.
Service Areas:
Overland Park, Mission, Prairie Village, Leawood, and the greater Kansas City metro area