Overland Park homeowner planning guide
Bathroom Remodeling Planning in Overland Park
Define the bathroom layout and essential repairs before selecting finishes. This guide helps organize an estimate for an Overland Park bathroom update.
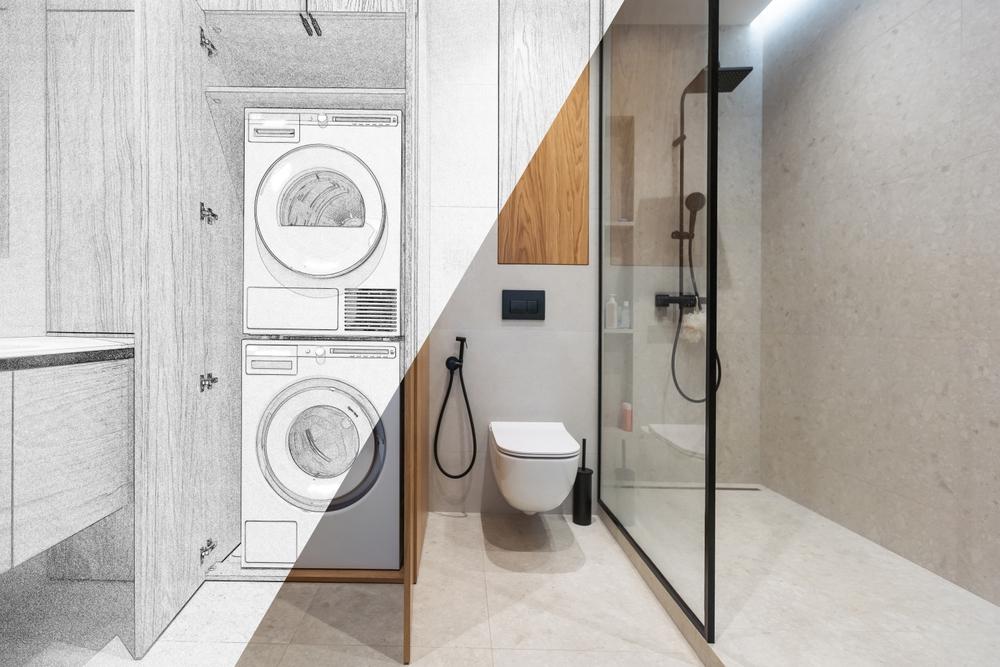
What to Review Before the Estimate
A quick condition check makes the on-site conversation more specific and the written scope easier to compare
Layout changes involving plumbing, electrical, or walls
Shower, tub, waterproofing, tile, and ventilation scope
Vanity, fixture, lighting, flooring, and storage selections
Bathroom downtime, nearby-room protection, and material lead times
Build a Clear Written Scope
Use these three checkpoints to separate existing conditions, necessary preparation, and finish decisions
- 1
Separate cosmetic changes from layout changes involving plumbing or electrical work. Identify ventilation, leaks, accessibility, and storage priorities.
- 2
Coordinate shower waterproofing, tile, vanity, fixtures, lighting, and flooring. Ask which materials are supplied by the contractor and which you choose.
- 3
Confirm permit responsibilities, material availability, protection of nearby rooms, and bathroom downtime. Ask how concealed water damage will affect scope and approval.
Bathroom Remodeling Questions
Common planning questions from Overland Park homeowners
Does keeping the same bathroom layout simplify the project?
It often reduces plumbing, electrical, and framing changes, but existing moisture, ventilation, or subfloor conditions still need to be reviewed.
When should tile and fixtures be selected?
Selections should be coordinated before ordering and scheduling. Sizes, compatibility, lead times, and installation sequence can all affect the scope.
Keep Planning Your Project
Compare the full service scope, review more approved project photos, or tell us what you are seeing at your home. Photos are helpful and optional.