Bathroom Remodeling in Kansas City & Overland Park
Update a worn, cramped, or dated bathroom with practical planning for showers, tile, vanities, flooring, lighting, moisture concerns, and cleaner daily use.
Local bathroom remodelers for Kansas City, Overland Park, and Olathe homeowners comparing shower updates, small bathroom remodels, tile, vanities, and finish work.
Bathroom remodeling has to solve real daily problems: a cramped layout, worn tile, dated fixtures, poor lighting, water concerns, or a shower that no longer fits how the home is used. We help homeowners turn those needs into a clear scope before work begins.
The goal is not just a pretty bathroom. It is a room that handles moisture correctly, uses space well, looks finished, and is easier to live with every day.
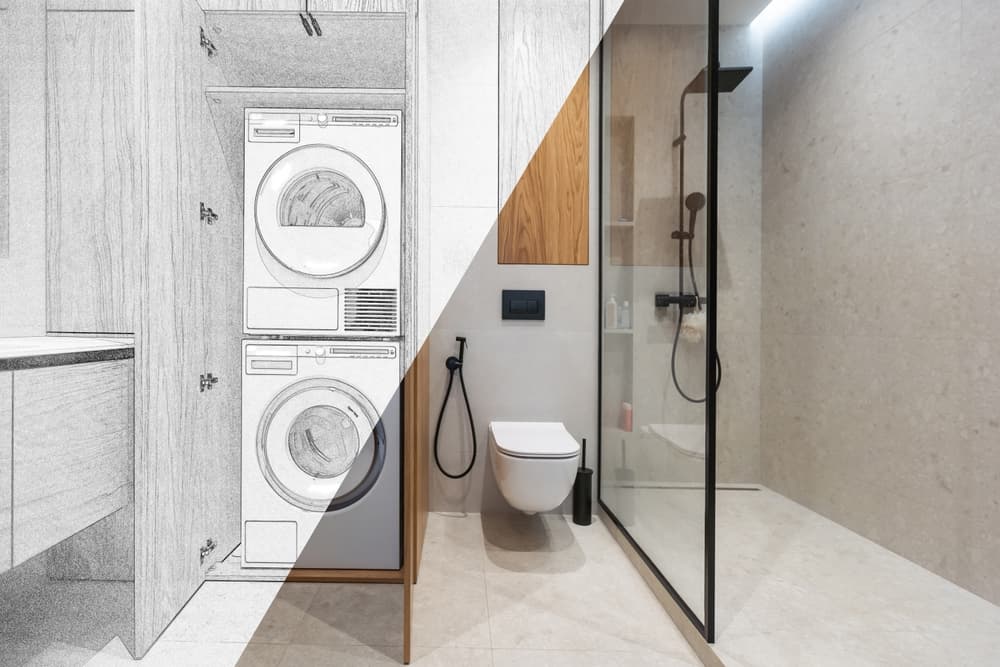
Choose the right bathroom remodel path
A Better Bathroom Starts With the Right Scope
Bathroom remodeling can mean a focused refresh, a shower and tile update, or a full room rebuild. We help Kansas City homeowners sort that out before pricing so the estimate matches the real problem.
Focused Bathroom Refresh
Good layout, dated finishes, or a bathroom that needs a cleaner look without a full gut remodel.
- Vanity, mirror, lighting, paint, trim, fixtures, and finish updates.
- Flooring or tile touchpoints when the room needs a cleaner surface plan.
- A practical scope when the plumbing layout still works.
Shower, Tub, and Tile Update
Worn showers, cracked grout, dated tub areas, tile problems, or moisture concerns around wet zones.
- Shower or tub planning, waterproofing review, tile layout, niche, glass, and fixture choices.
- Better daily use when the wet area is the real problem in the bathroom.
- Clear sequencing for demo, prep, tile, grout, fixtures, paint, and cleanup.
Full Bathroom Remodel
Bathrooms where layout, plumbing, electrical, flooring, storage, or accessibility need to be solved together.
- Layout, vanity, shower or tub, flooring, lighting, ventilation, paint, and final trim as one plan.
- Useful when older bathrooms reveal subfloor, moisture, wall, or fixture issues.
- Best when the goal is function, not just a prettier finish.
What Helps Us Build a Better Bathroom Estimate
The best first quote starts with the room, the wet areas, and what is not working today. These details help us separate a simple refresh from a shower update or full remodel.
- Full-room photos from the doorway and each corner
- Shower or tub condition, tile, grout, caulk, and water-damage areas
- Vanity, toilet, mirror, lighting, outlets, fan, ceiling, and flooring
- Whether you want a refresh, shower update, tub-to-shower change, or full remodel
- Any must-have choices: low-threshold shower, storage, tile style, lighting, or fixture finish
Bathroom Remodeling Scope
Every bathroom is different, so we define the project around the existing room, the moisture and plumbing needs, and the updates that matter most to you.
Our Process
Why Choose This Service
Bathroom Remodel Cost, Timeline, and Estimate Factors
These are the details that usually decide whether a bathroom is a light refresh, a focused update, or a full remodel
What Changes Bathroom Remodel Cost
- Shower or tub scope, including tile size, niche details, glass, fixtures, and waterproofing needs.
- Whether plumbing, electrical, ventilation, flooring, or wall layout changes are part of the project.
- Vanity, lighting, mirror, paint, trim, and finish selections that move the project from refresh to full remodel.
What Changes the Timeline
- Tile, waterproofing, grout, and cure time usually drive the schedule more than paint or fixture swaps.
- Special-order vanities, shower glass, fixtures, or flooring can add waiting time before installation.
- Older bathrooms may reveal subfloor, moisture, plumbing, or wall repair needs after demo starts.
What We Need for a Clear Estimate
- Photos of the current bathroom, shower or tub, vanity wall, floor, ceiling, and any visible damage.
- A simple goal: refresh what is there, improve function, make it safer, or fully remodel the space.
- Any must-have choices such as tile style, low-threshold shower, storage, lighting, or fixture preferences.
Bathroom Planning Guide
Planning guidance helps homeowners understand scope, timeline, and finish quality
Overland Park Planning Guide
Bathroom Remodeling Refresh
See how bathroom remodel planning brings together tile, fixtures, shower or tub decisions, vanity details, paint, and finishing work. Use it to prepare questions for your estimate.
- Layout, moisture, and daily-use planning
- Tile, vanity, lighting, and fixture coordination
- Links back to the service, local pages, and timeline guide
Bathroom Planning Pages
Helpful pages for homeowners comparing remodelers, timelines, and local service options
Overland Park Bathroom Remodeling
Service information for Overland Park homeowners comparing bathroom remodelers, timelines, FAQs, and planning guidance.
View PageOlathe Bathroom Remodeling
Bathroom remodeling page for Olathe homeowners planning showers, tile, vanities, and practical bathroom updates.
View PageBathroom Remodel Timeline Guide
Homeowner guide explaining the planning, demo, tile, fixture, and final walkthrough stages.
View PageBathroom Remodel Cost Guide
Budget planning guide for Overland Park bathroom remodels, including tile, showers, vanities, and fixtures.
View PageBathroom Remodeling Reviews
Customer feedback for homeowners getting ready to request an estimate
"We used Aaron's Painting and Remodeling for a complete redo of our master bathroom. The results are great, the project manager was easy to work with and responsive, and we would definitely hire Aaron's again."
"Great communication, respectful crews, and the finished work made the space feel clean and updated."
Bathroom Remodeling by City
Local bathroom pages connect city searches with the core bathroom service, planning guide, and estimate path
Bathroom Remodeling in Overland Park
Local bathroom remodeling page for Overland Park homeowners comparing tile, showers, vanities, and remodel timelines.
View Local PageBathroom Remodeling in Olathe
Olathe bathroom remodeling page for showers, fixtures, tile, vanity updates, and local estimate planning.
View Local PageFrequently Asked Questions
Common questions about our services in the Kansas City area
Many bathroom remodels take 2 to 6 weeks depending on scope, tile work, fixture availability, plumbing or electrical changes, inspections, and how much finish work is included. Small refreshes can be faster, while full remodels need more planning time.
Some bathroom remodels require permits, especially when the project changes plumbing, electrical, ventilation, walls, or the layout. During the estimate, we talk through what the scope may require for your city or county.
A bathroom remodel can include layout planning, demolition, shower or tub updates, tile, flooring, vanity installation, fixtures, lighting coordination, painting, trim, cleanup, and final walkthrough. The exact scope is built around your goals and budget.
Yes. We help coordinate tile, paint, vanity, lighting, fixtures, and finish details so the room looks cohesive and functions well for daily use.
Yes. Small bathrooms can benefit from better lighting, smarter storage, updated tile, low-threshold showers, improved ventilation, and cleaner finish choices that make the space feel larger.
Often, yes. Tub-to-shower updates depend on the existing layout, plumbing, waterproofing needs, fixture choices, tile scope, and whether the bathroom needs a focused shower update or a larger remodel.
Send wide photos of the whole bathroom plus close-ups of the shower or tub, vanity, flooring, ceiling, plumbing fixtures, lighting, water damage, cracked grout, and any tight areas you want improved.
We serve Kansas City metro homeowners, including Overland Park, Olathe, Mission, Prairie Village, Leawood, Shawnee, Lenexa, and nearby communities.
Still have questions? We're here to help.
Contact Us for AnswersReady to Plan Your Bathroom Remodel?
Tell us what is not working in your current bathroom, what you want to change, and when you hope to start. We will review the scope and give you a clear free estimate.
The form supports project photo uploads, so we can review surfaces, repairs, layout, and finish details faster.
Tell us about the project
Share the service, city, timing, and photos if you have them.
We review the details
A local team member follows up with next steps and any questions.
You get a clear estimate
We outline scope, timing, and what it takes to get the work done right.
Service Areas:
Overland Park, Mission, Prairie Village, Leawood, and the greater Kansas City metro area